16 × 10 REVERSE
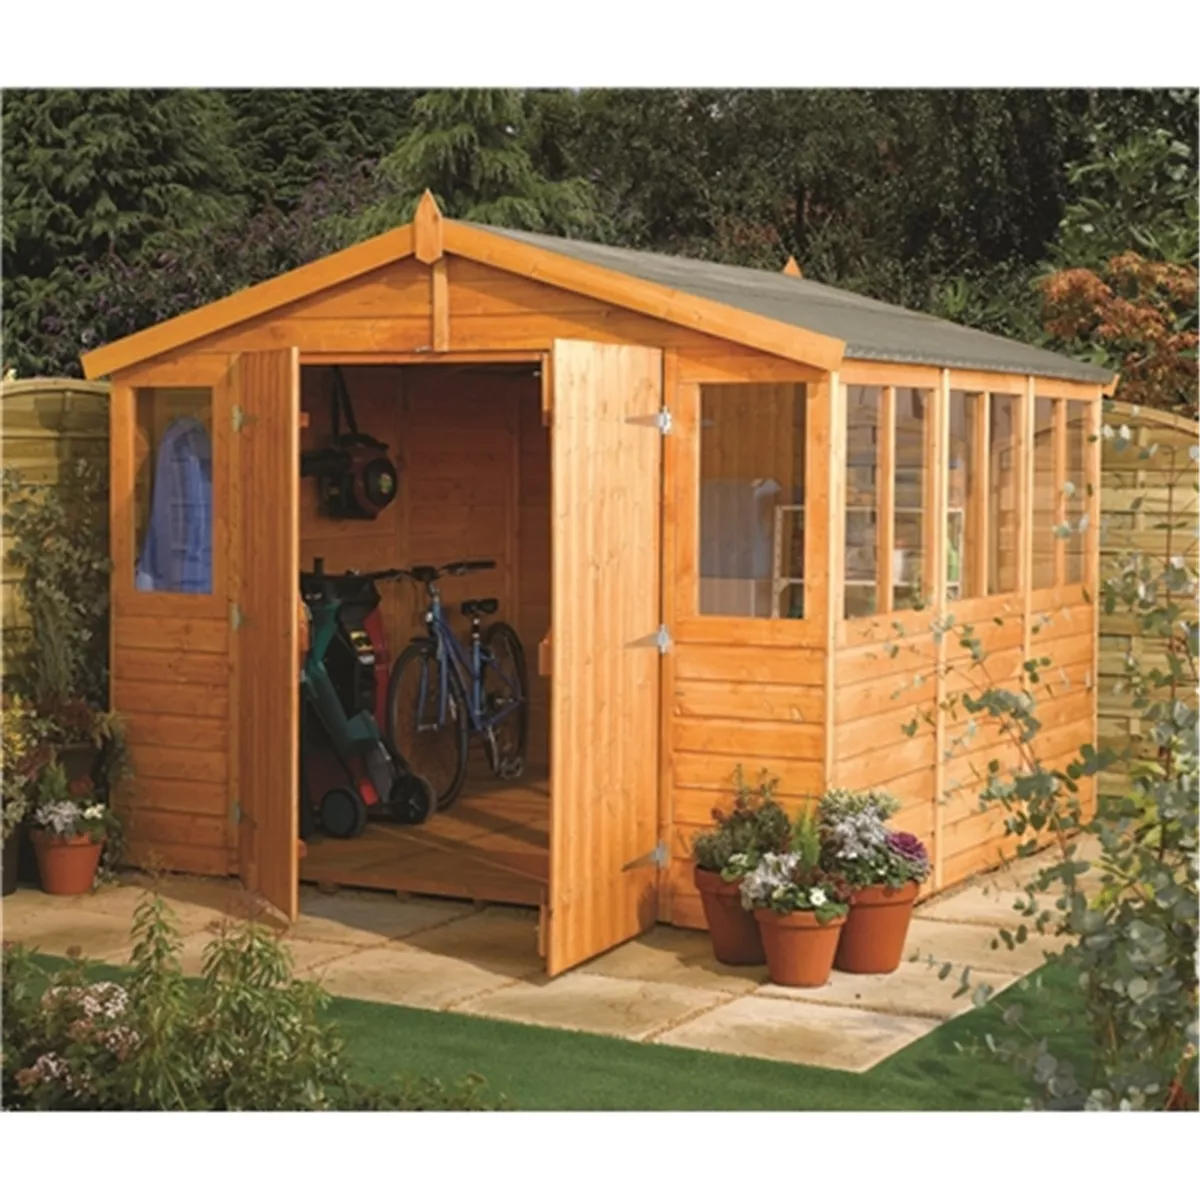
16ft × 10ft Reverse Apex Workshop
See the larger Reverse layout and long-side double-door access.

Ashton-in-Makerfield: useful outdoor space in North West. The ONS 2019 built-up-area figures put Ashton-in-Makerfield at around 28,300 people, reflecting its established place within North West. Across the North West, traditional housing and broad suburban areas create a wide range of garden sizes, access routes and storage needs. ONS classifies the town as residential in workplace character. For bike or equipment storage, plan the internal circulation space as well as the nominal floor area so everyday access stays straightforward. If you are comparing garden workshops for a property in Ashton-in-Makerfield, Workshop layouts need more than the nominal footprint: allow for wide door access, working room around benches or equipment and a delivery route suitable for larger panels. Check headroom and natural-light requirements before deciding between windowed and windowless designs.
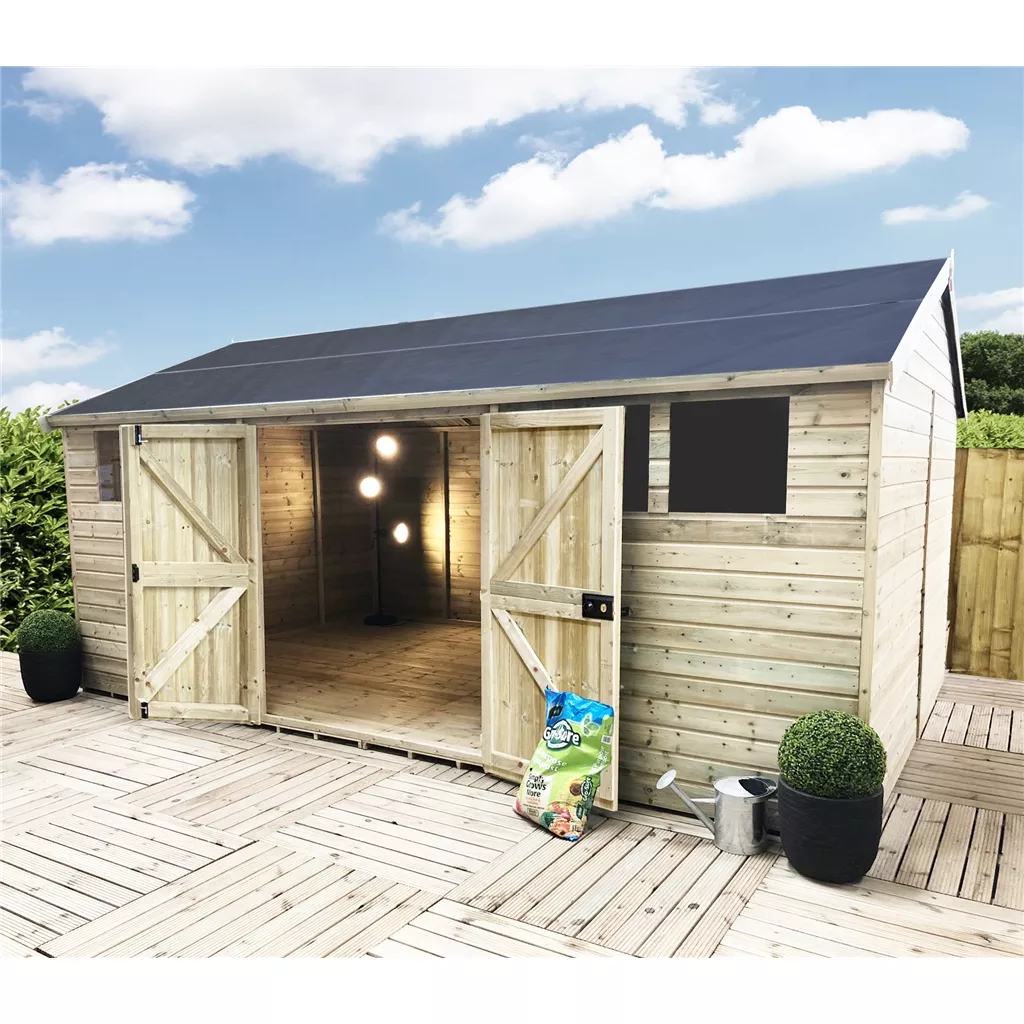
See the larger Reverse layout and long-side double-door access.
A closer look at another pressure-treated Reverse workshop size.
Follow a 12ft × 8ft Reverse Workshop from build through installation.
See the traditional Apex layout with gable-end double doors.
Selected products from the current Sheds Warehouse catalogue.
The ONS 2019 built-up-area figures put Ashton-in-Makerfield at around 28,300 people, reflecting its established place within North West. Across the North West, traditional housing and broad suburban areas create a wide range of garden sizes, access routes and storage needs. ONS classifies the town as residential in workplace character. For bike or equipment storage, plan the internal circulation space as well as the nominal floor area so everyday access stays straightforward.
For an Ashton-in-Makerfield garden, mark out the proposed building with the doors open, not just the wall footprint. Bikes, a mower and wheelie bins compete for the same turning space, so sketch where each item will stand. A pent roof can suit some boundary positions but its full height and drainage direction still need checking. Measure the path from the unloading point to the base before ordering wall panels. For workshops buyers, confirm the exact specification and delivery postcode before purchasing.
These are general considerations, not an assessment of an individual property. Sheds Warehouse confirms product-specific availability using your postcode.
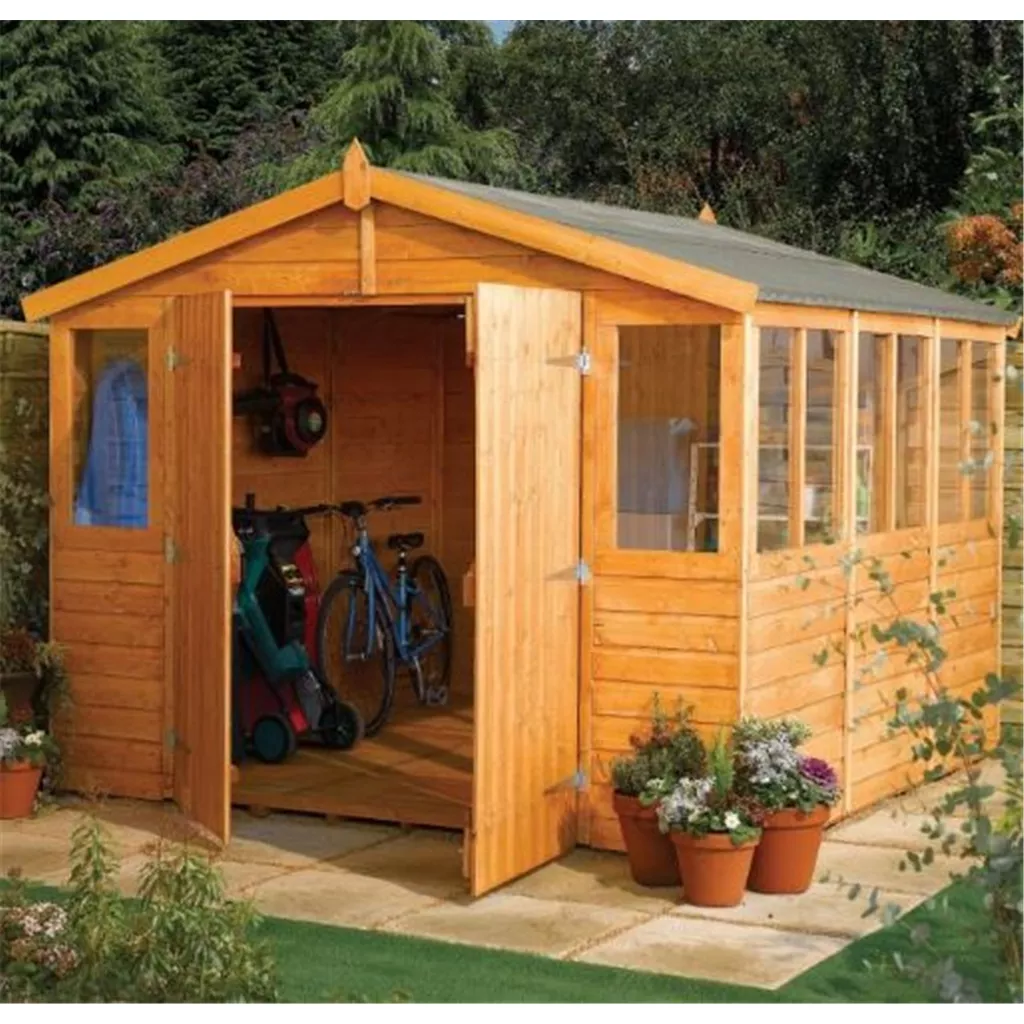 Save £678.81 · 28%
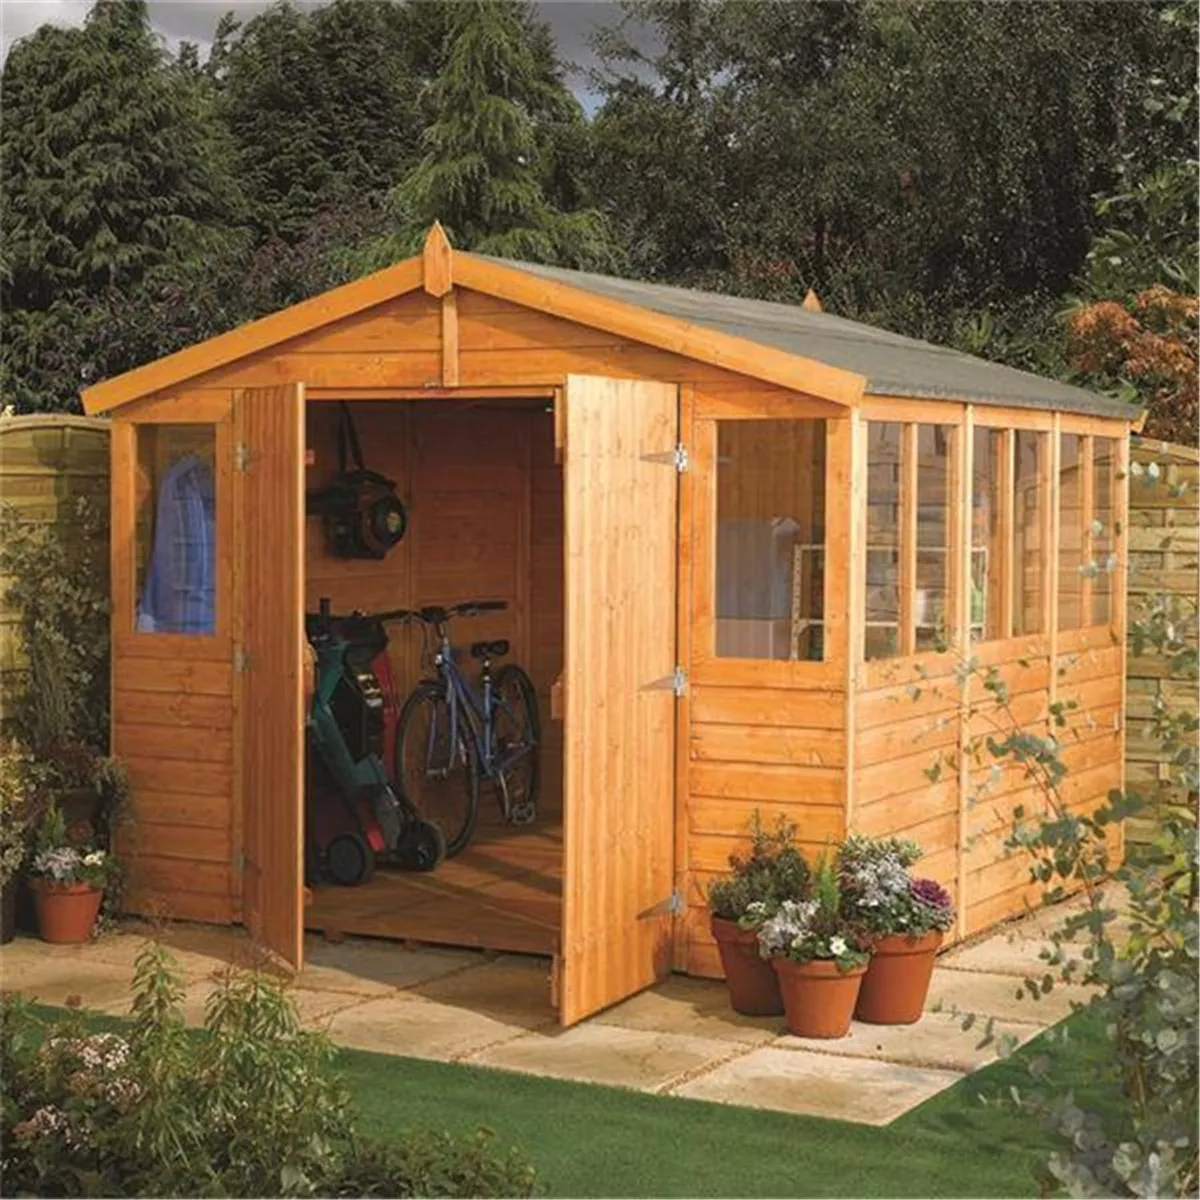 Save £880.31 · 28%
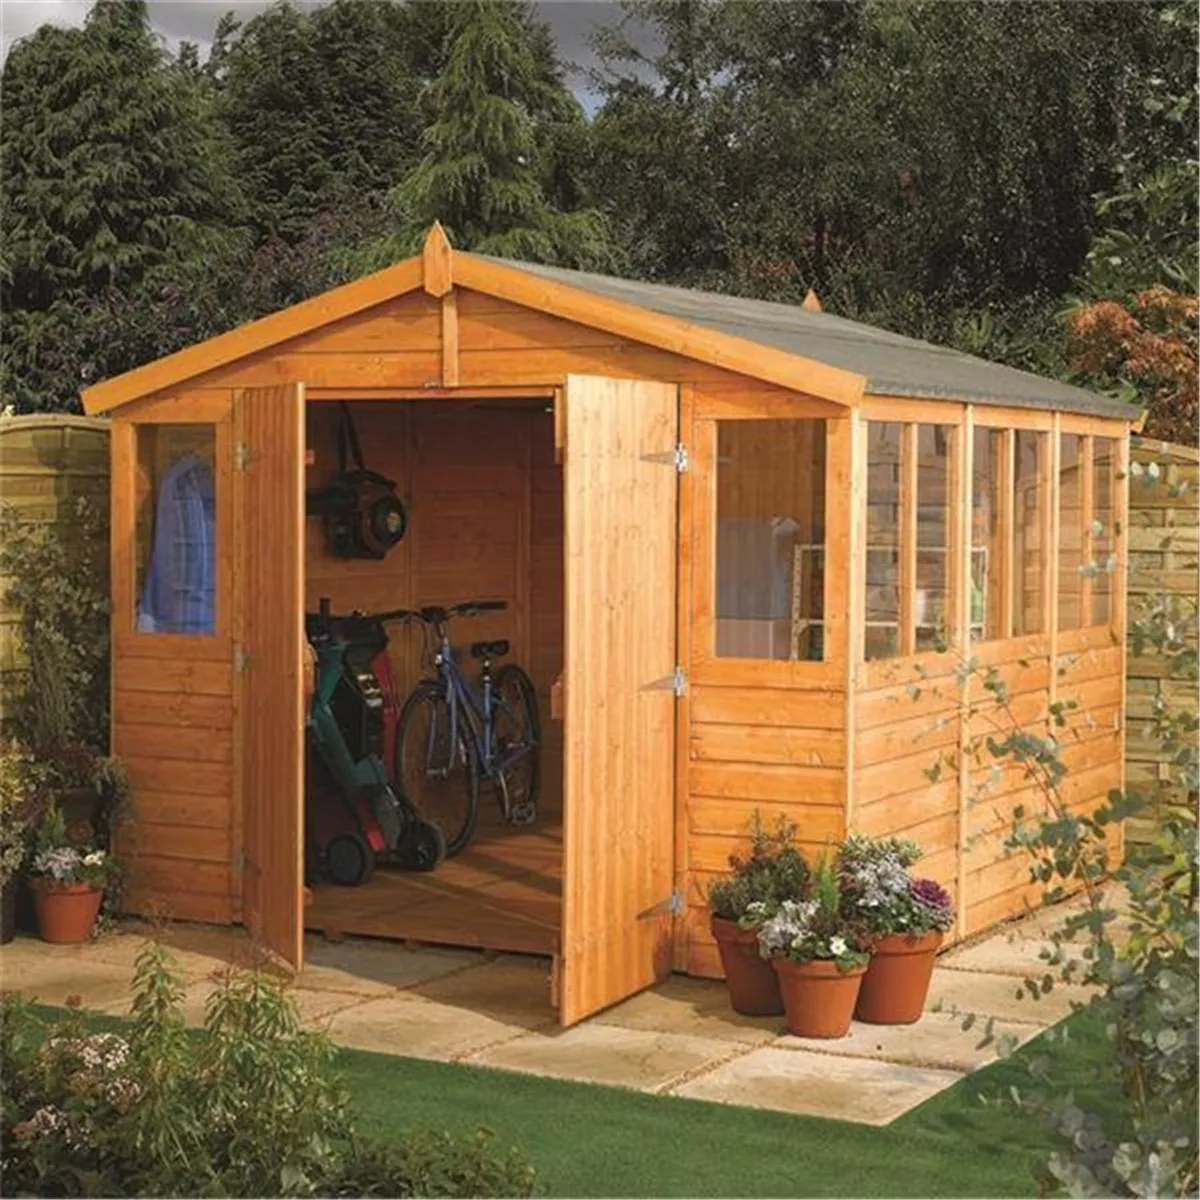 Save £1,212.15 · 32%
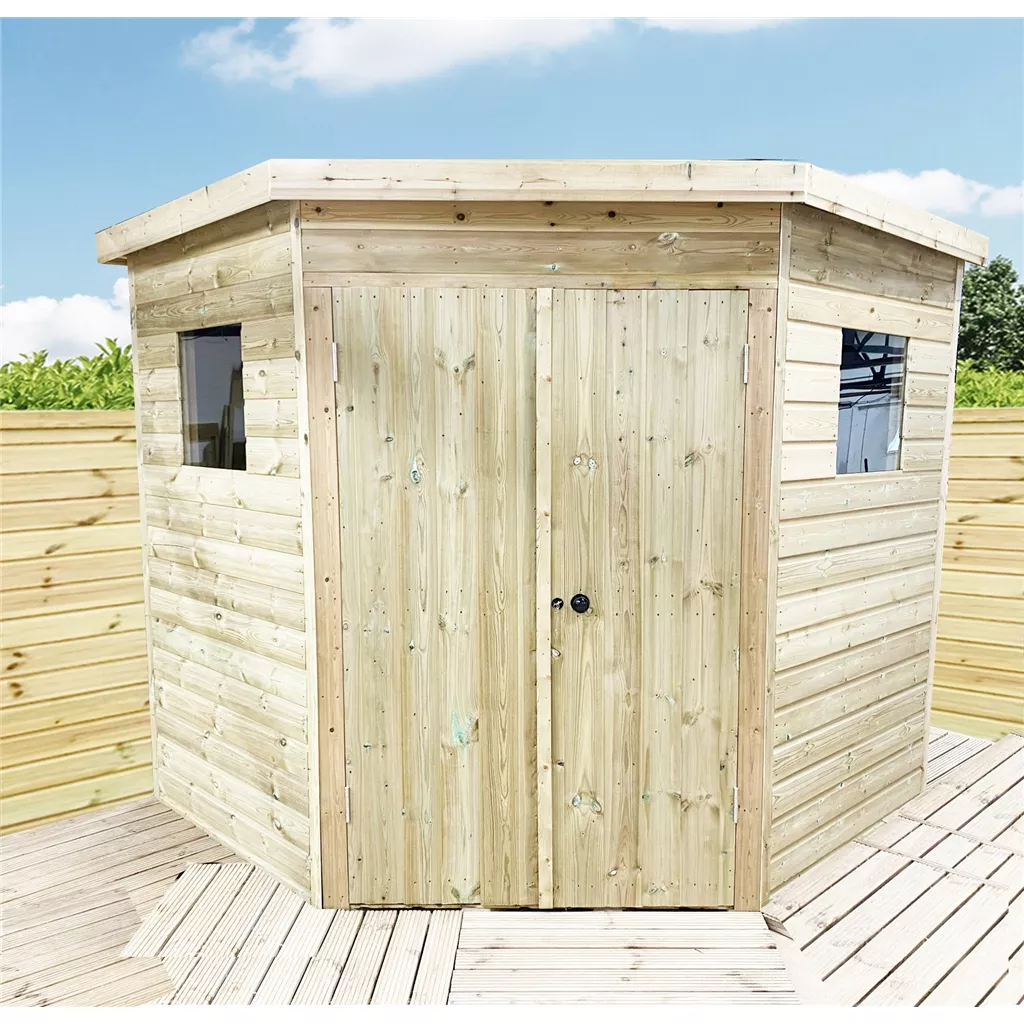 Save £2,697.12 · 44%
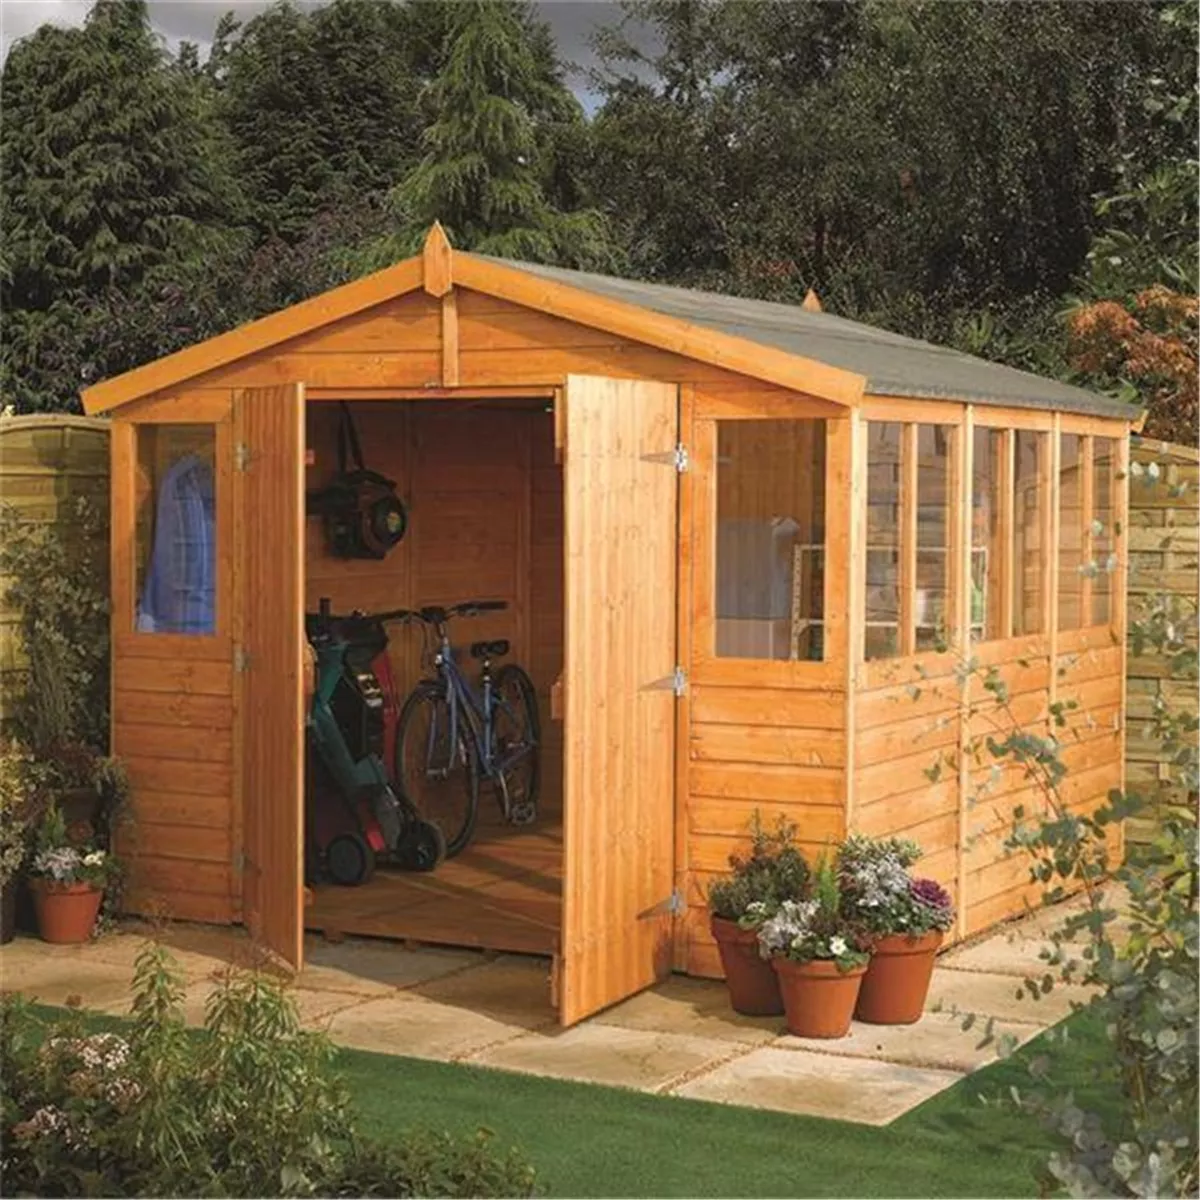 Save £1,119.31 · 24%
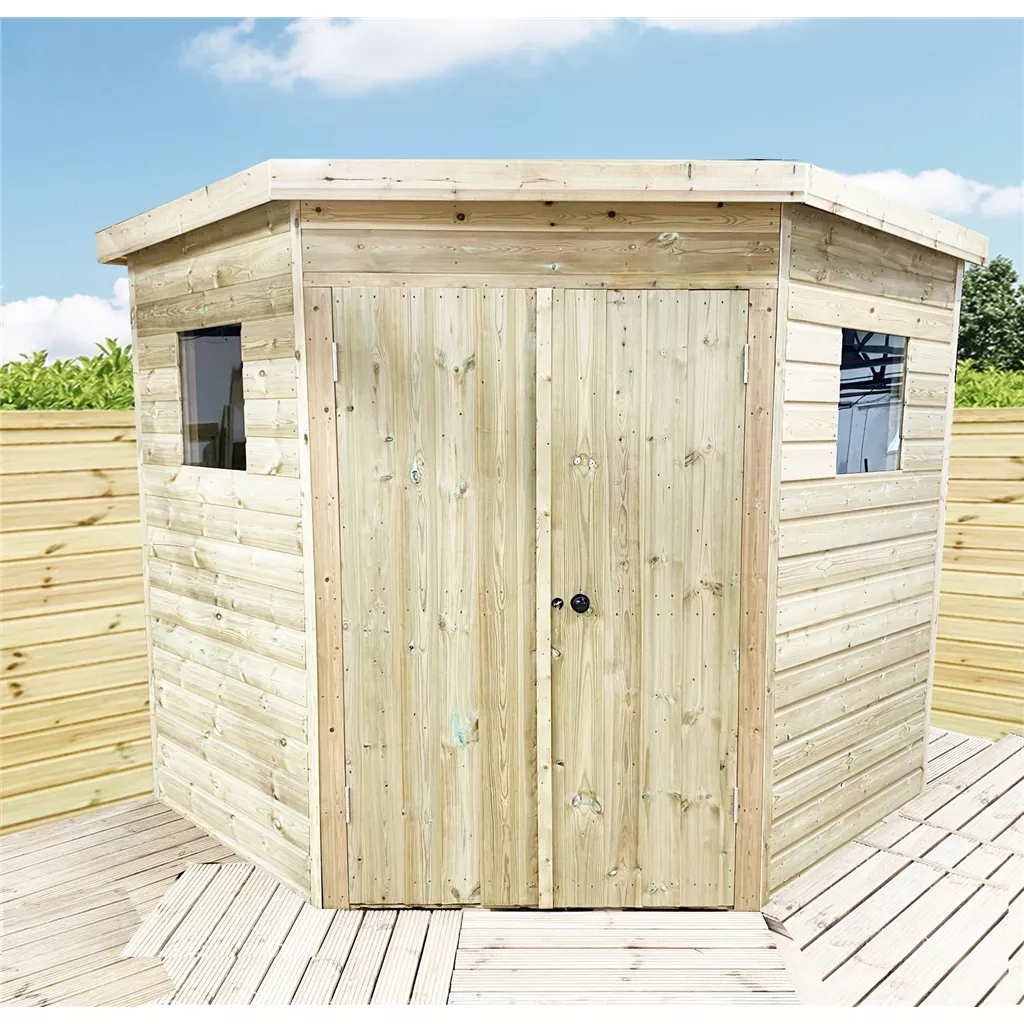 Save £2,968.89 · 44%
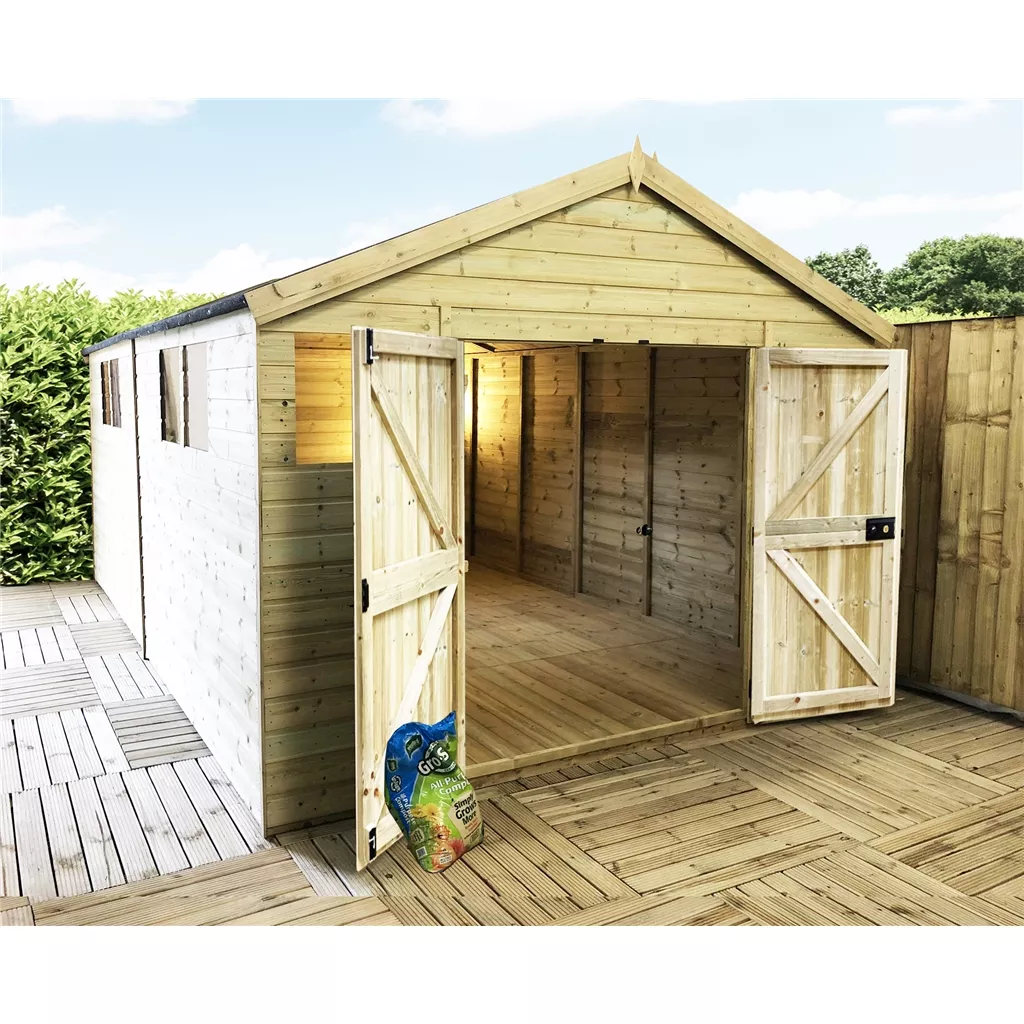 Save £4,640.16 · 56%
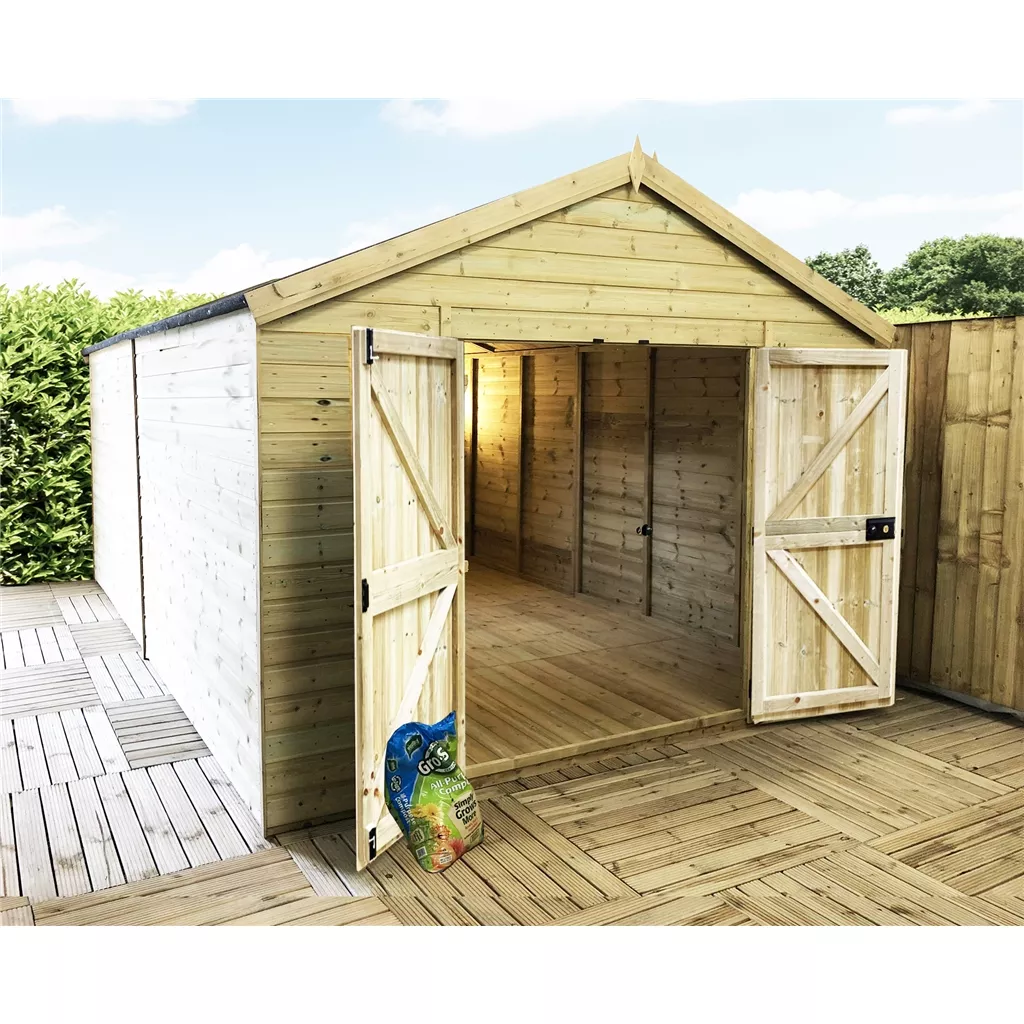 Save £3,160.39 · 44%
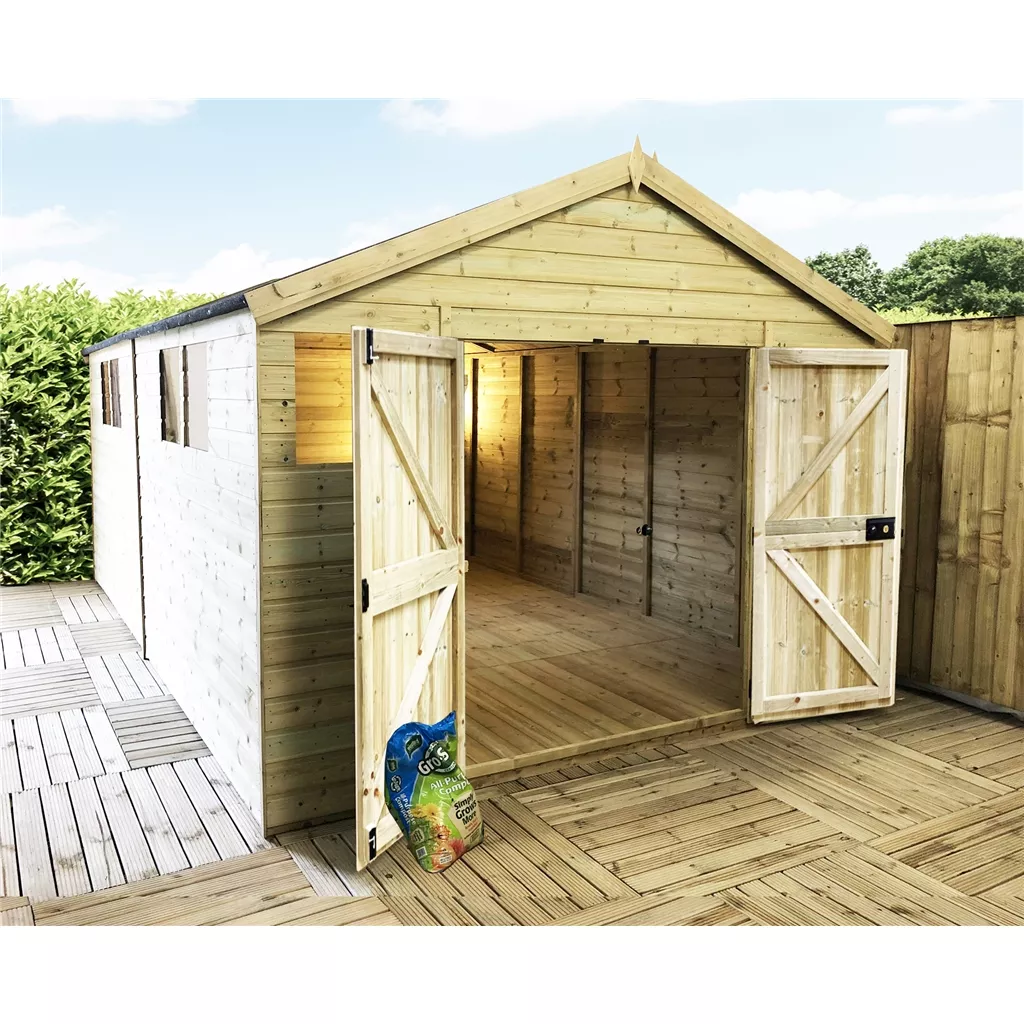 Save £3,160.39 · 44%
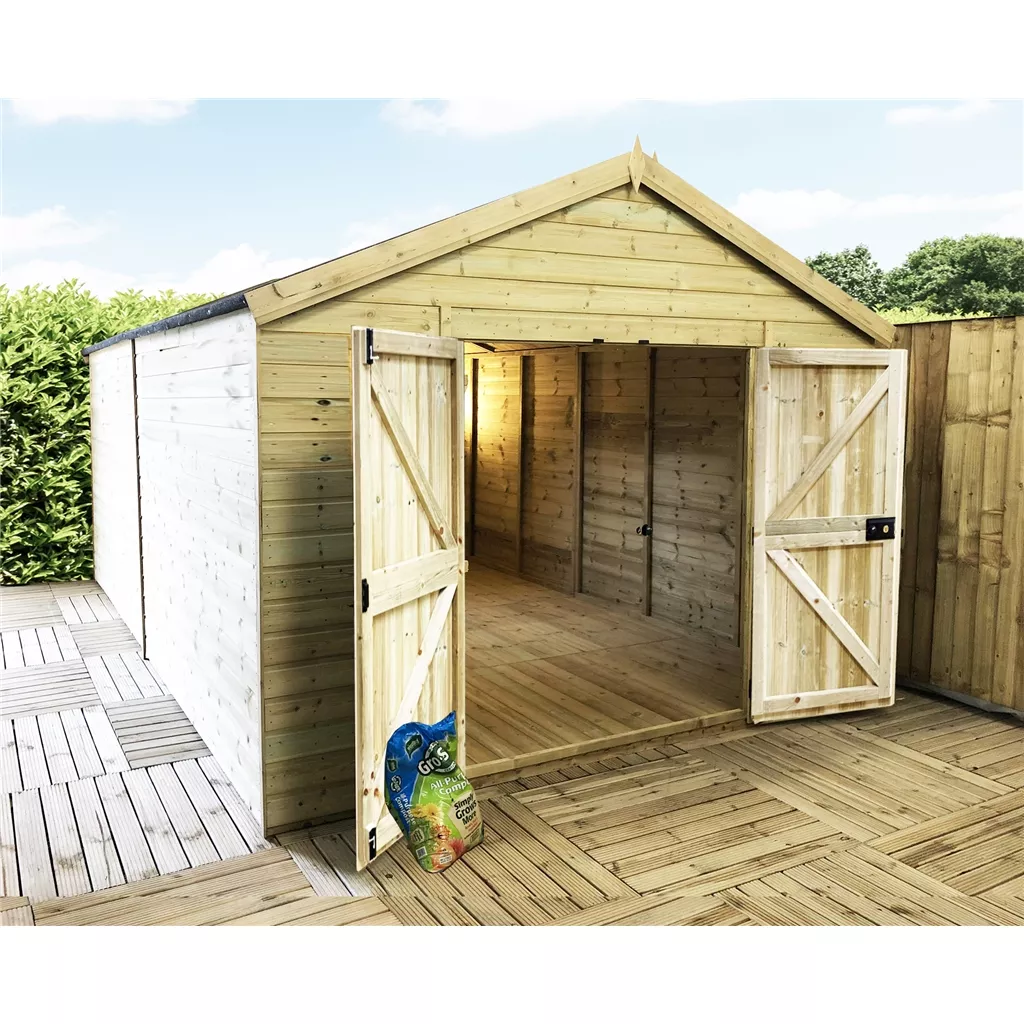 Save £3,300.03 · 44%
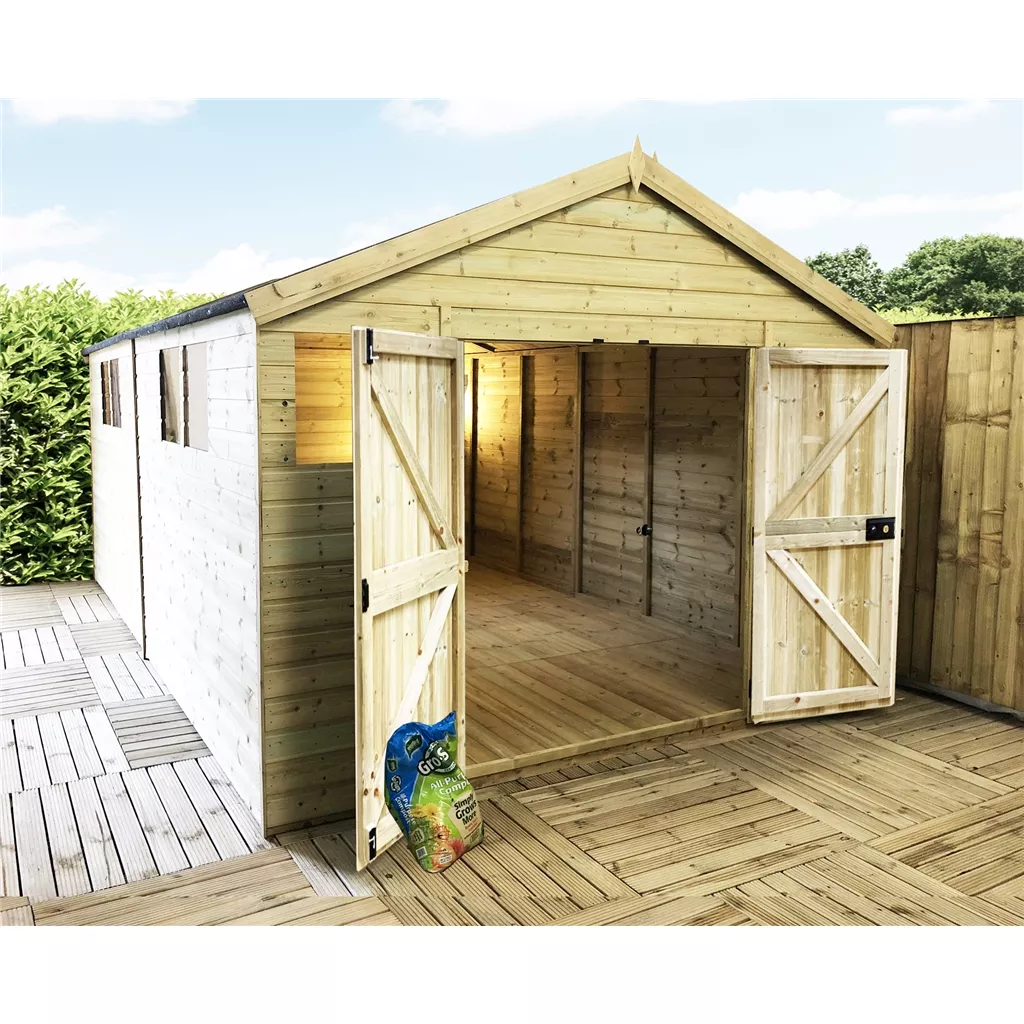 Save £3,300.03 · 44%
 Save £1,303.50 · 24%
Workshop buyers should consider usable floor area, internal headroom, door width, natural light, framing strength and access for machinery or bulky equipment. Workshop layouts need more than the nominal footprint: allow for wide door access, working room around benches or equipment and a delivery route suitable for larger panels. Check headroom and natural-light requirements before deciding between windowed and windowless designs. For Ashton-in-Makerfield deliveries, the exact postcode, access and any installation requirements are confirmed before the order proceeds.
Delivery options vary by product and postcode. Installation is available on selected garden buildings. Always check the product's base requirements before ordering and make sure there is suitable access to the delivery or installation area.
Measure the usable garden area and allow space for access, doors, roof overhangs and maintenance. It is usually better to allow some spare internal storage space rather than buying to the exact minimum.
Installation is available on selected buildings. Availability depends on the product, postcode and base conditions, so our team will confirm the details before the order proceeds.
Yes. Every shed or garden building should stand on a firm, level and well-drained base. The base is the foundation underneath the building; it is different from the internal floor supplied with some sheds. Common options include concrete, paving slabs, timber frames and plastic base systems. Shop shed bases →
Wooden garden buildings are designed to be weather-resistant rather than completely waterproof. Correct assembly, a level base, a properly fitted roof covering, timber treatment and ventilation all help keep the building dry and performing well. Read our wooden shed care guide →
Many garden buildings in England can be installed under permitted development rights, subject to height, position and coverage limits. A key rule is that a building within 2 metres of a boundary is generally limited to 2.5 metres overall height. Listed buildings, flats and some restricted or designated properties need extra checks. Read our planning permission guide →