WOODEN DOORS & WINDOWS
Insulated Garden Room – Wooden Doors & Windows
The main Sheds Warehouse video used across the timber door and window Garden Room range.

Church Crookham: garden buildings and outdoor storage in Hart. ONS place-name data identifies Church Crookham as a locality in the Hart local-authority area of South East. The IPN also contains a civil-parish entry with the same place name. Think about door swing, window position and natural light before fixing the final building position in the garden. If you are comparing insulated garden rooms for a property in Church Crookham, For an insulated garden room, plan the whole usable space before choosing the shell: desk or furniture positions, glazing, heating, power and the route for services all affect the final layout. A firm, level base and good access make installation much easier.
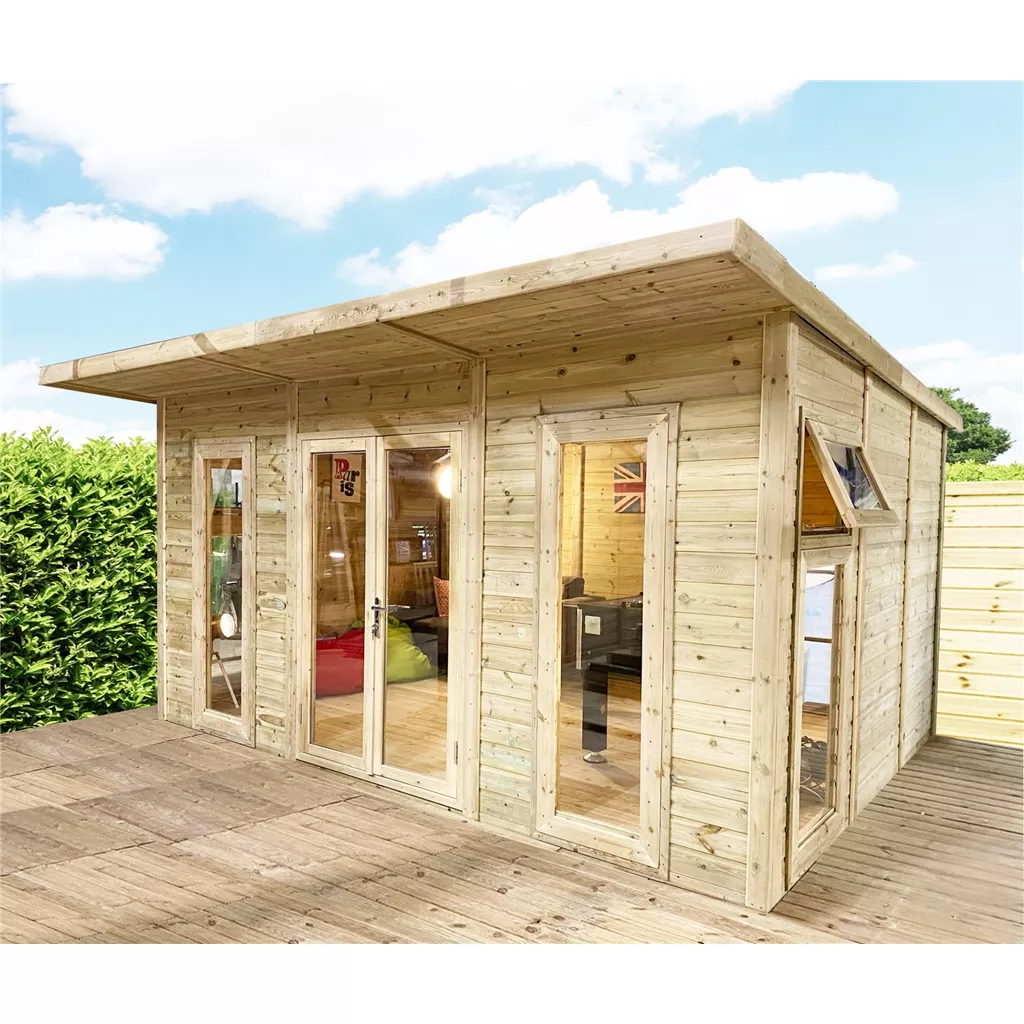
The main Sheds Warehouse video used across the timber door and window Garden Room range.
The main Sheds Warehouse video used across the Executive Plus PVC Garden Room range.
The main Sheds Warehouse video used across the Deluxe Plus aluminium Garden Room range.
A completed Deluxe aluminium Garden Room shown by an Sheds Warehouse customer.
A second customer view of the completed Deluxe aluminium Garden Room.
Selected products from the current Sheds Warehouse catalogue.
ONS place-name data identifies Church Crookham as a locality in the Hart local-authority area of South East. The IPN also contains a civil-parish entry with the same place name. Think about door swing, window position and natural light before fixing the final building position in the garden.
A Church Crookham garden workshop should be sized around the workbench, stored equipment and the lawn space the household wants to keep. Mark an internal walkway and the door movement, then compare a shallower design with a larger structure using actual usable dimensions. Position shelves without narrowing the entrance route. Ensure the chosen foundation drains properly and is suitable for the intended use, leave exterior maintenance clearance and measure delivery access for bulky panels. For insulated garden rooms customers, confirm the chosen product specification and delivery postcode before ordering.
These are general considerations, not an assessment of an individual property. Sheds Warehouse confirms product-specific availability using your postcode.
Save £5,244.25 · 31%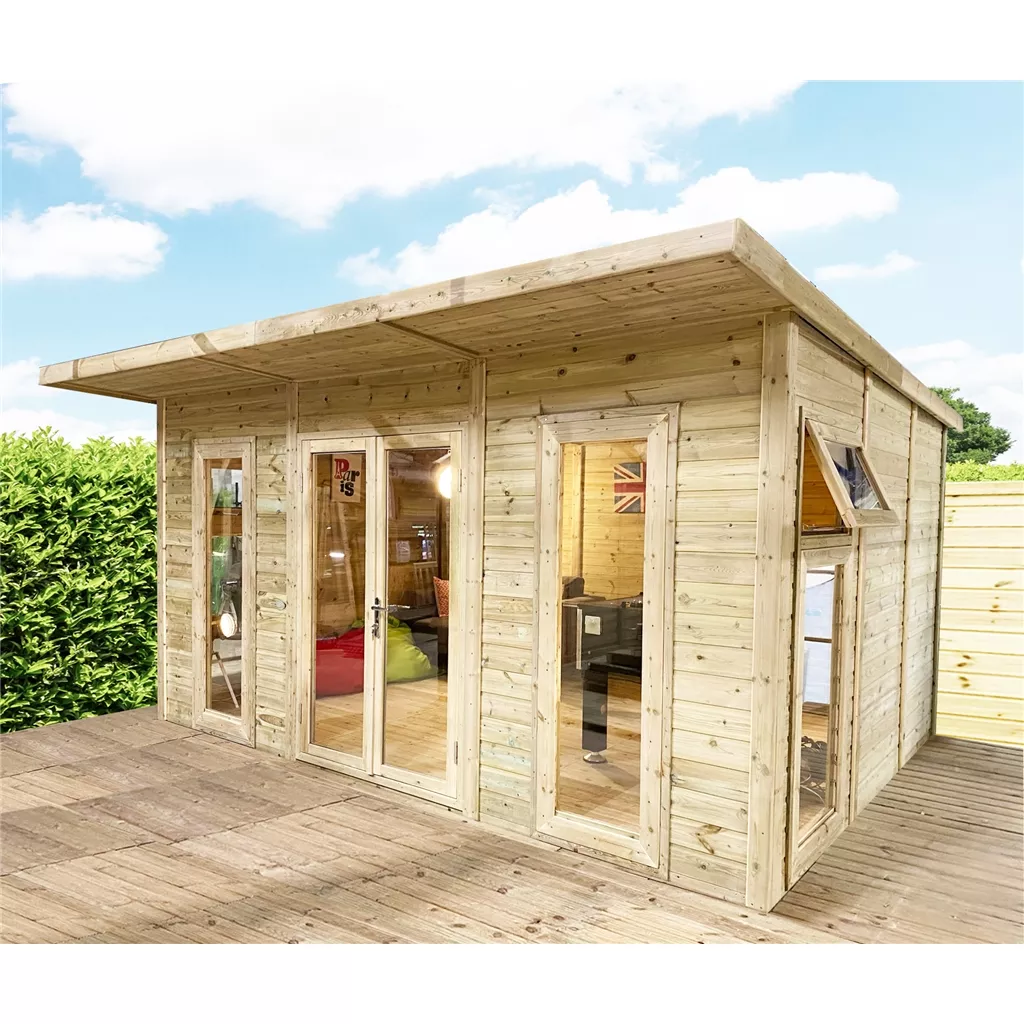 Save £5,479.15 · 31%
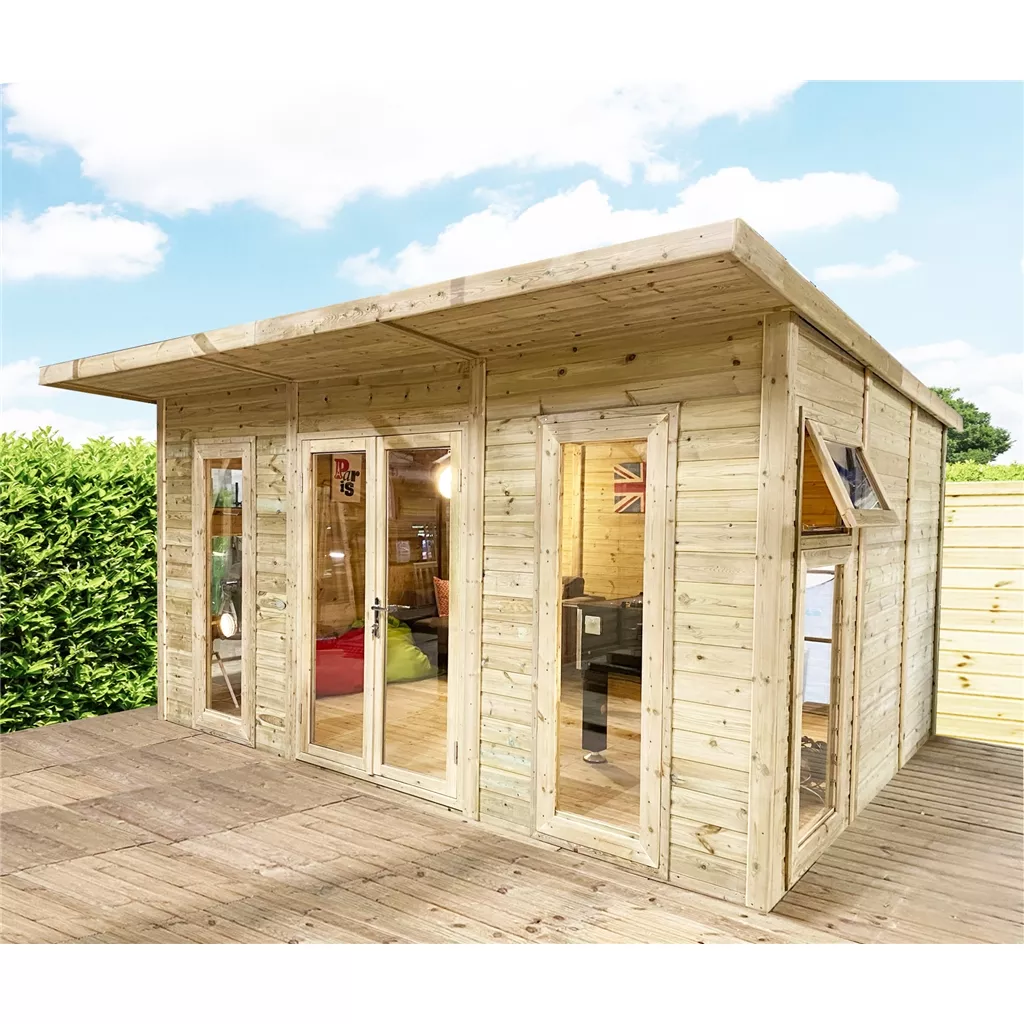 Save £5,795.07 · 31%
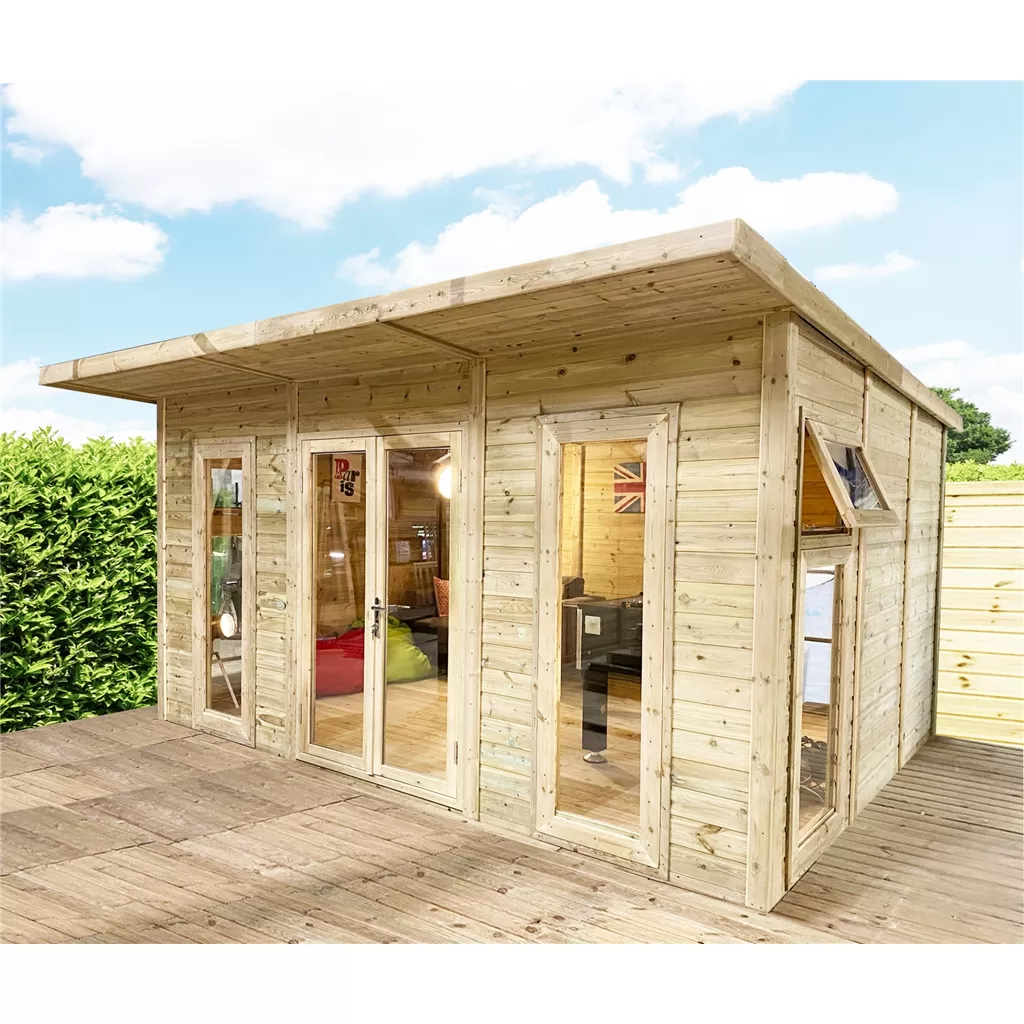 Save £6,255.51 · 31%
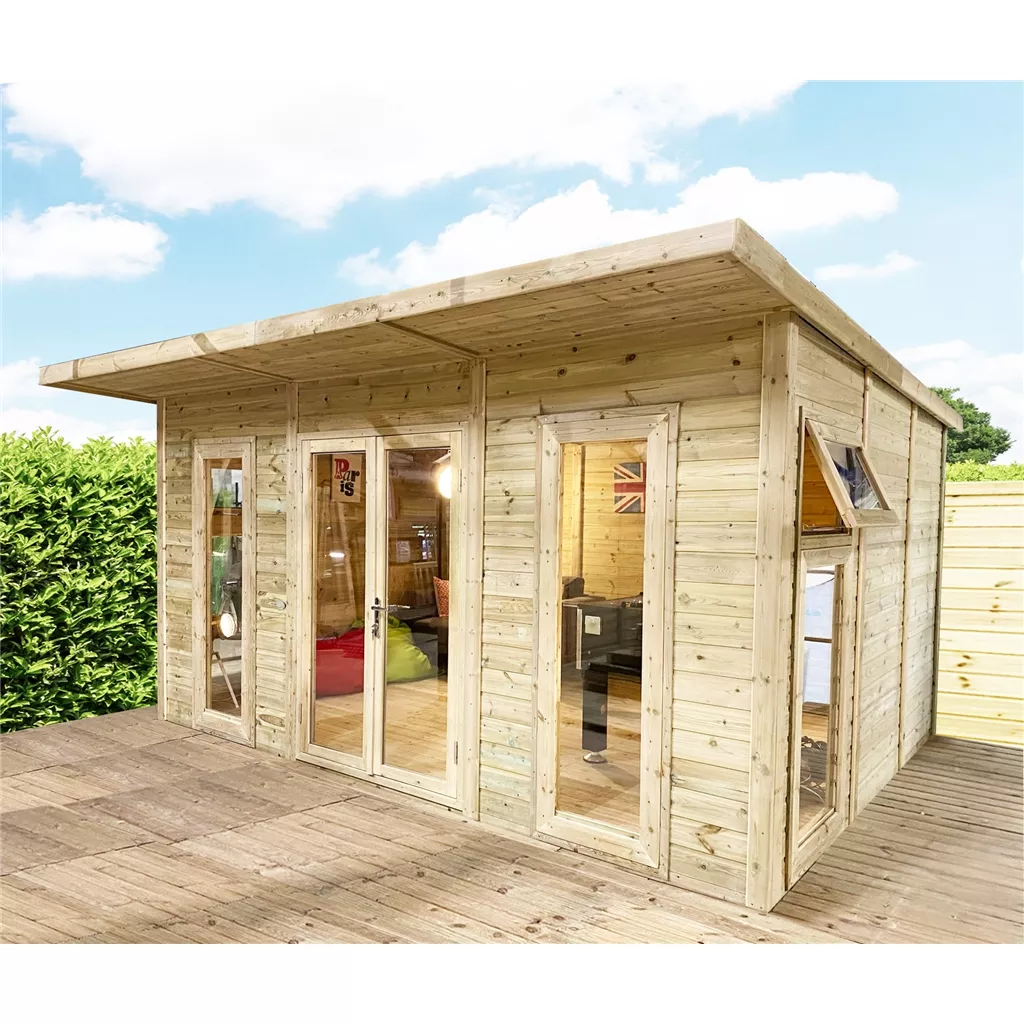 Save £6,324.63 · 31%
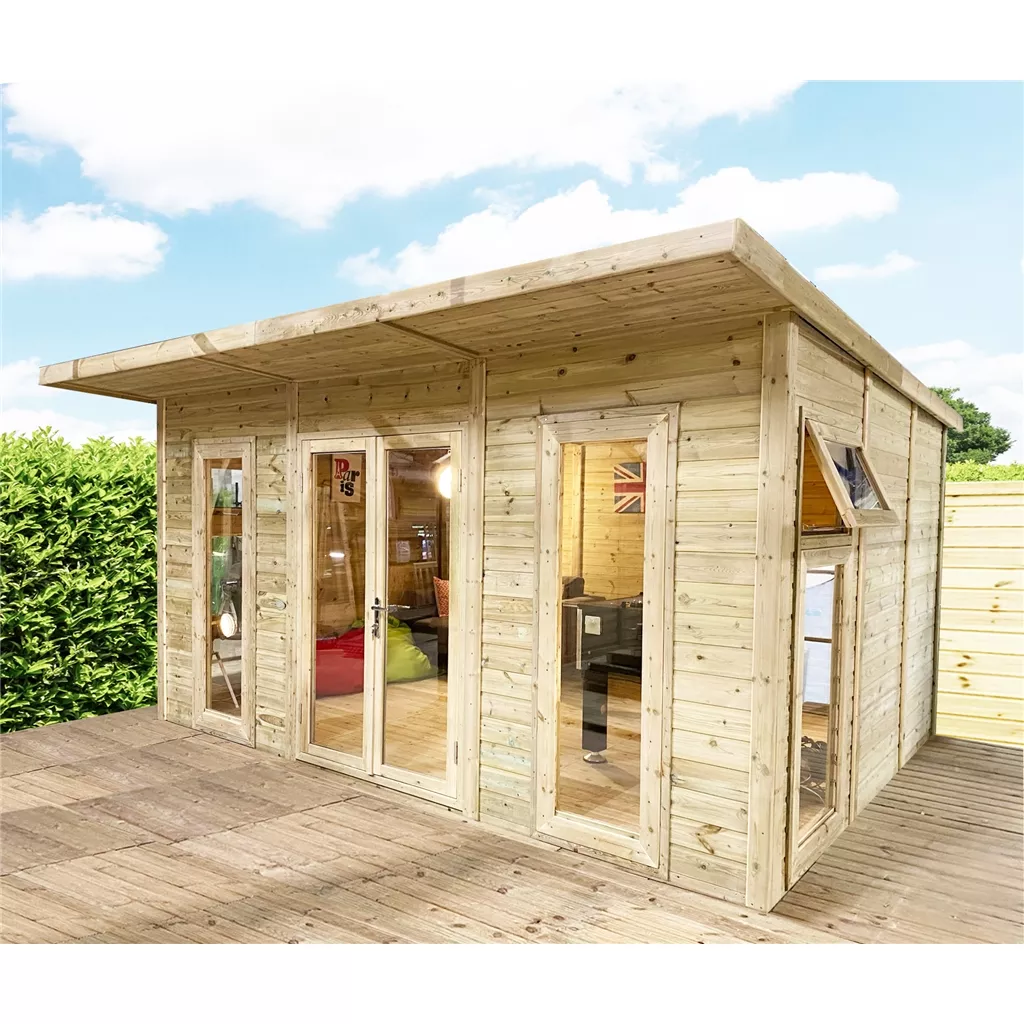 Save £6,462.93 · 31%
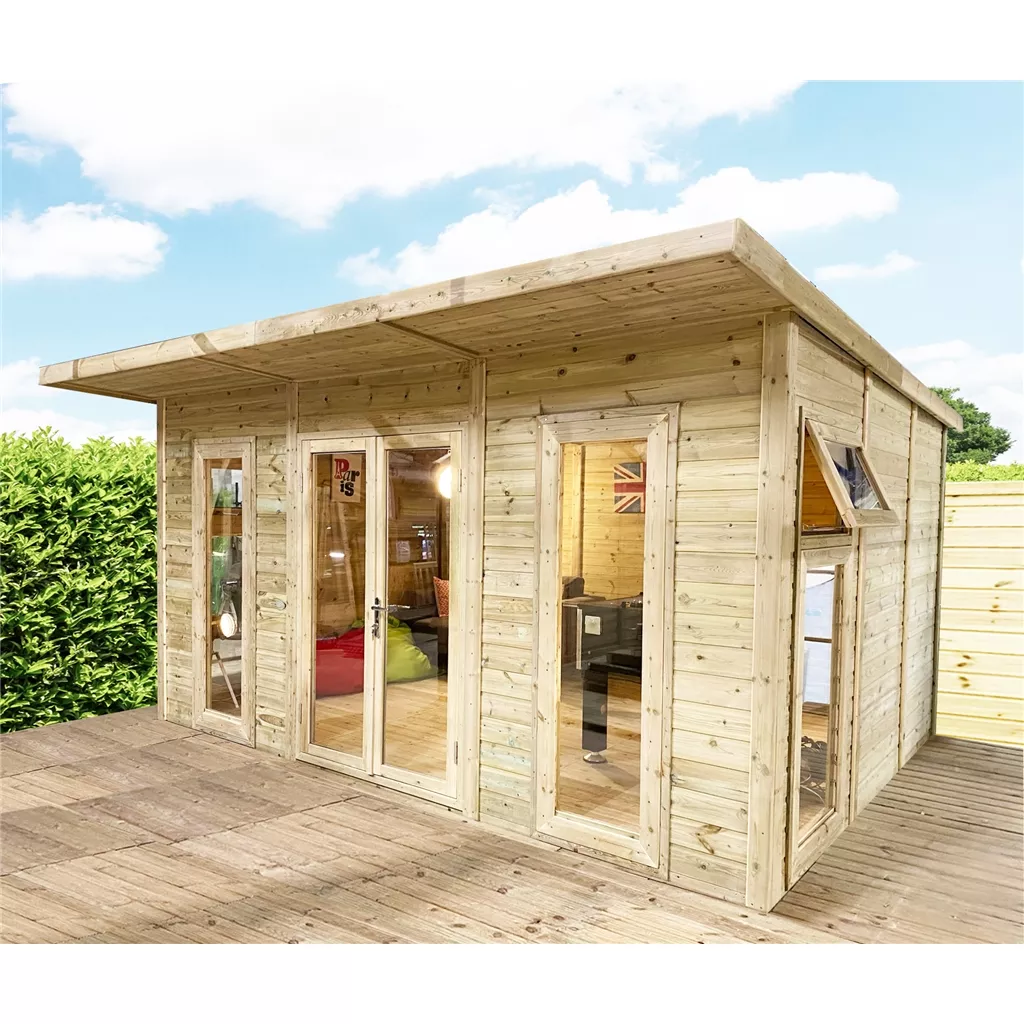 Save £6,727.74 · 31%
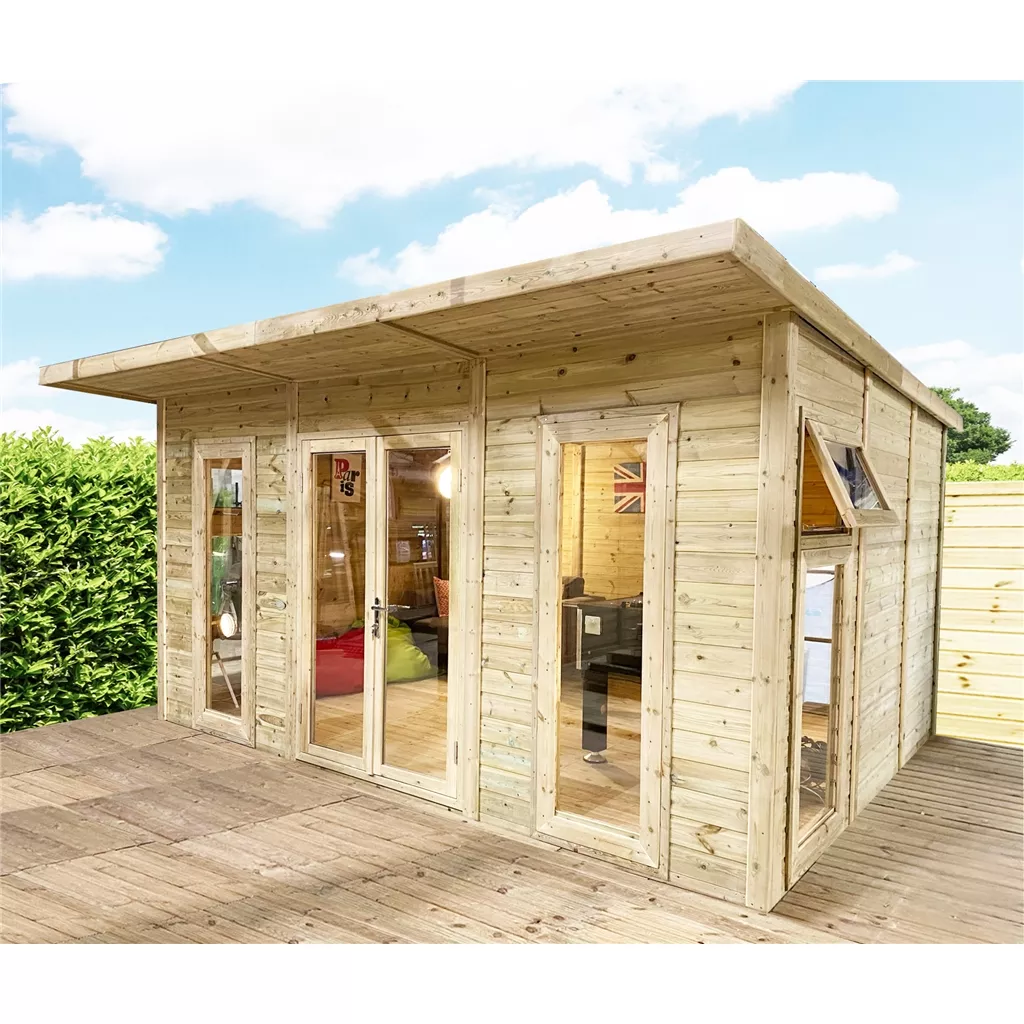 Save £6,842.95 · 31%
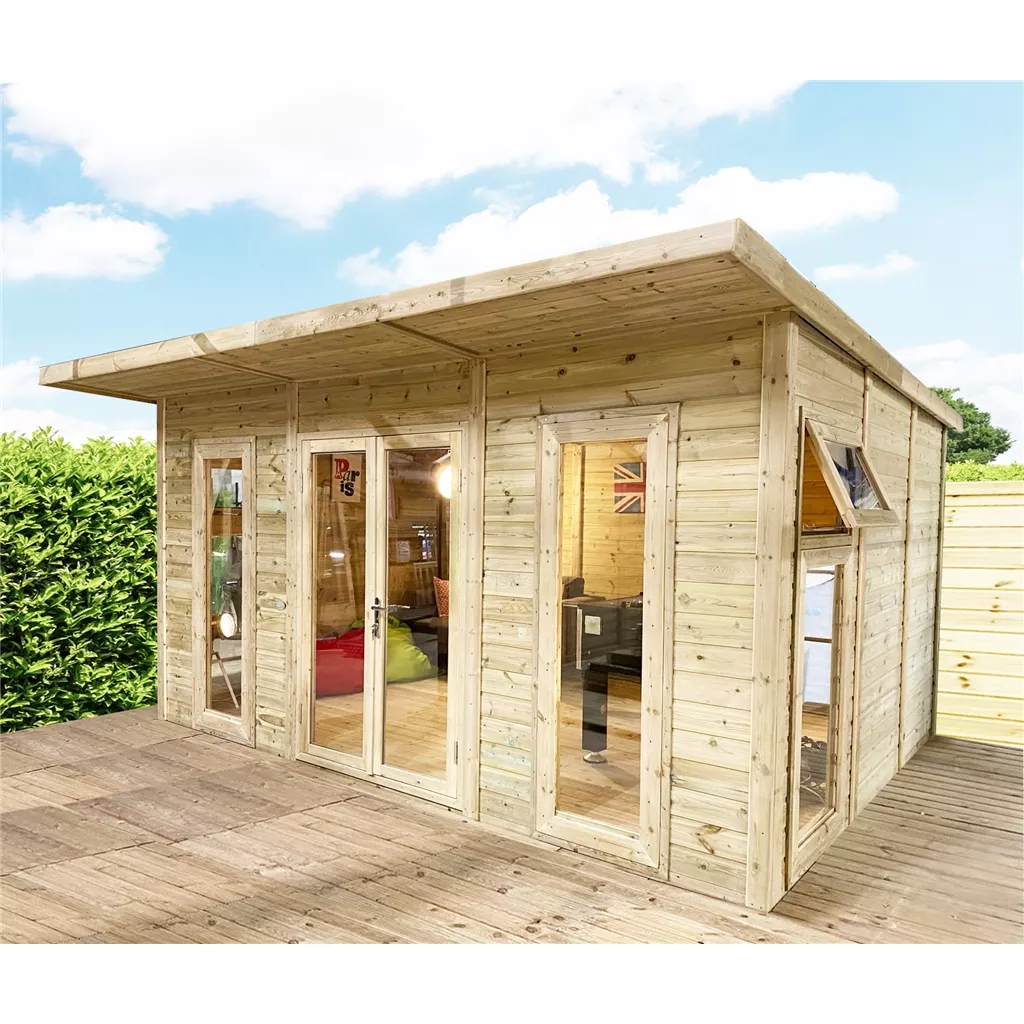 Save £6,900.29 · 31%
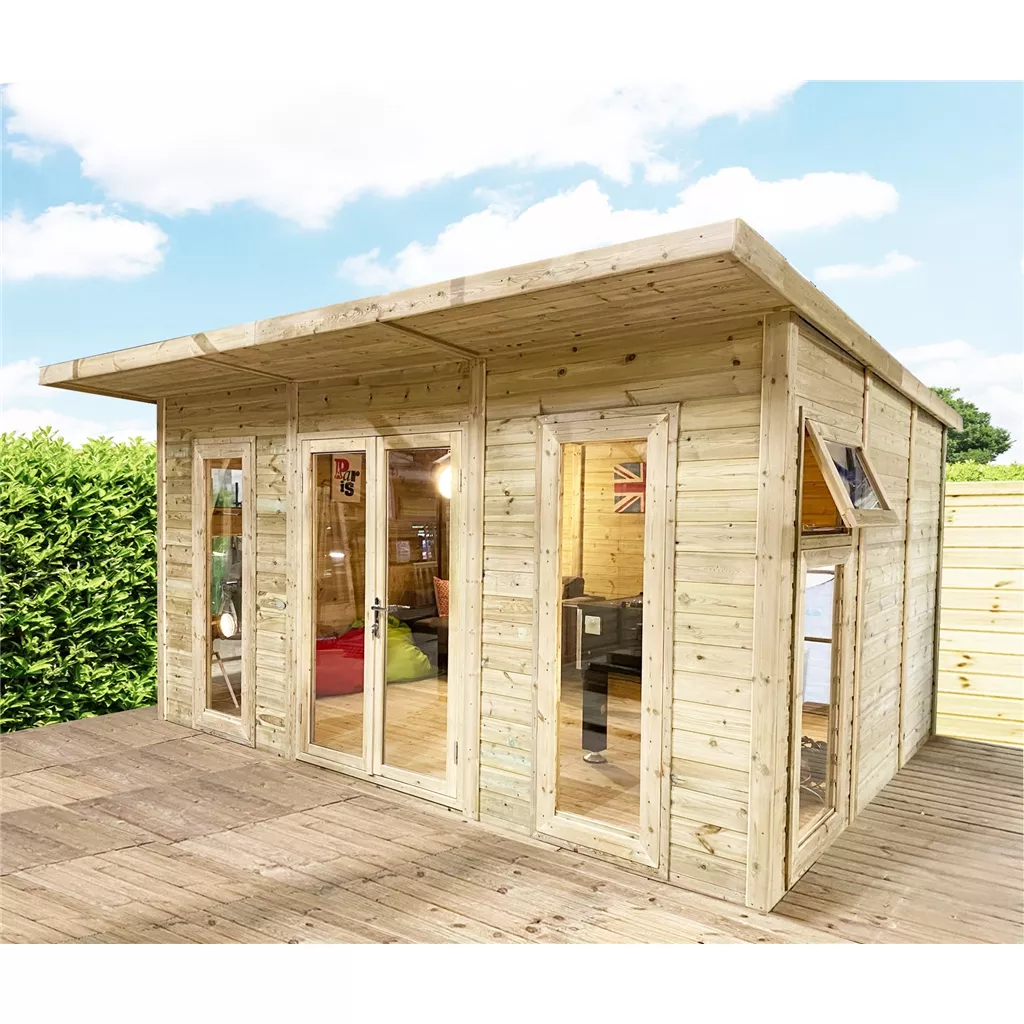 Save £7,102.43 · 31%
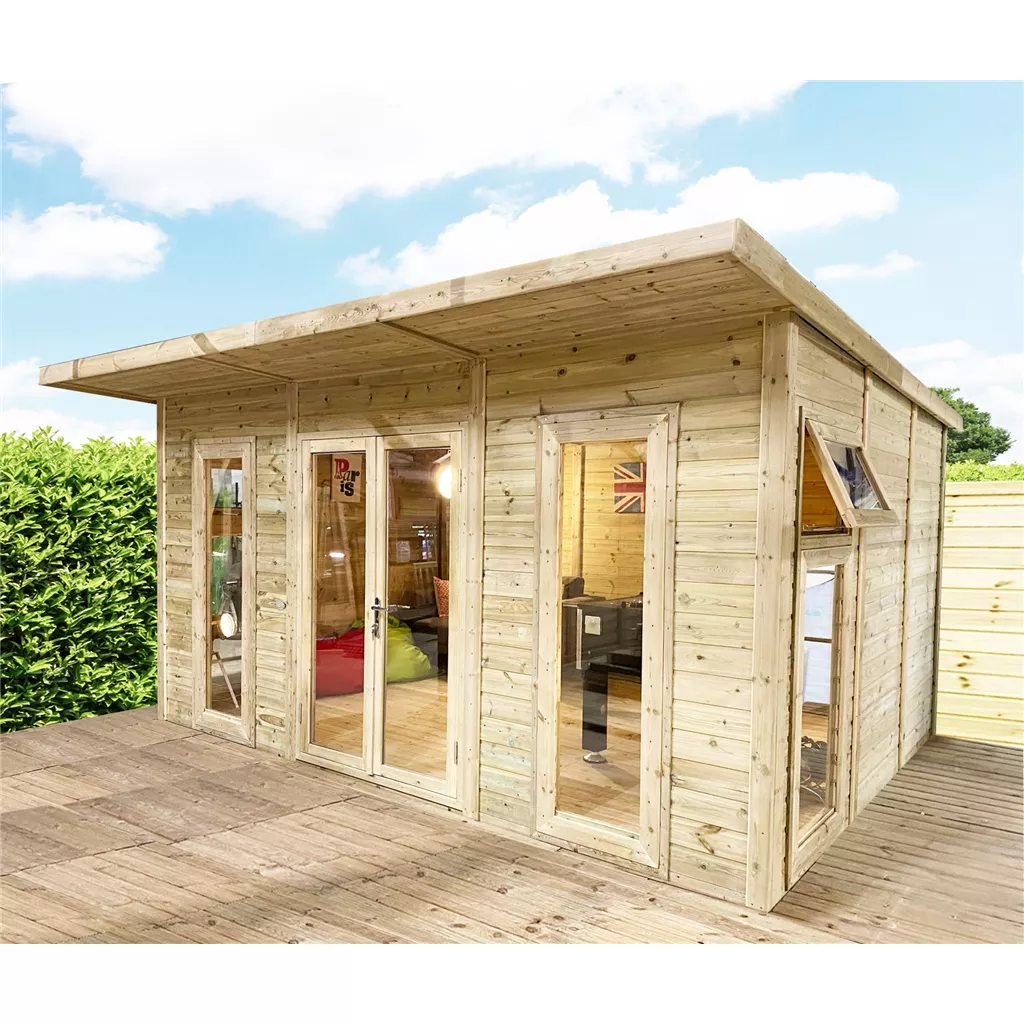 Save £7,199.98 · 31%
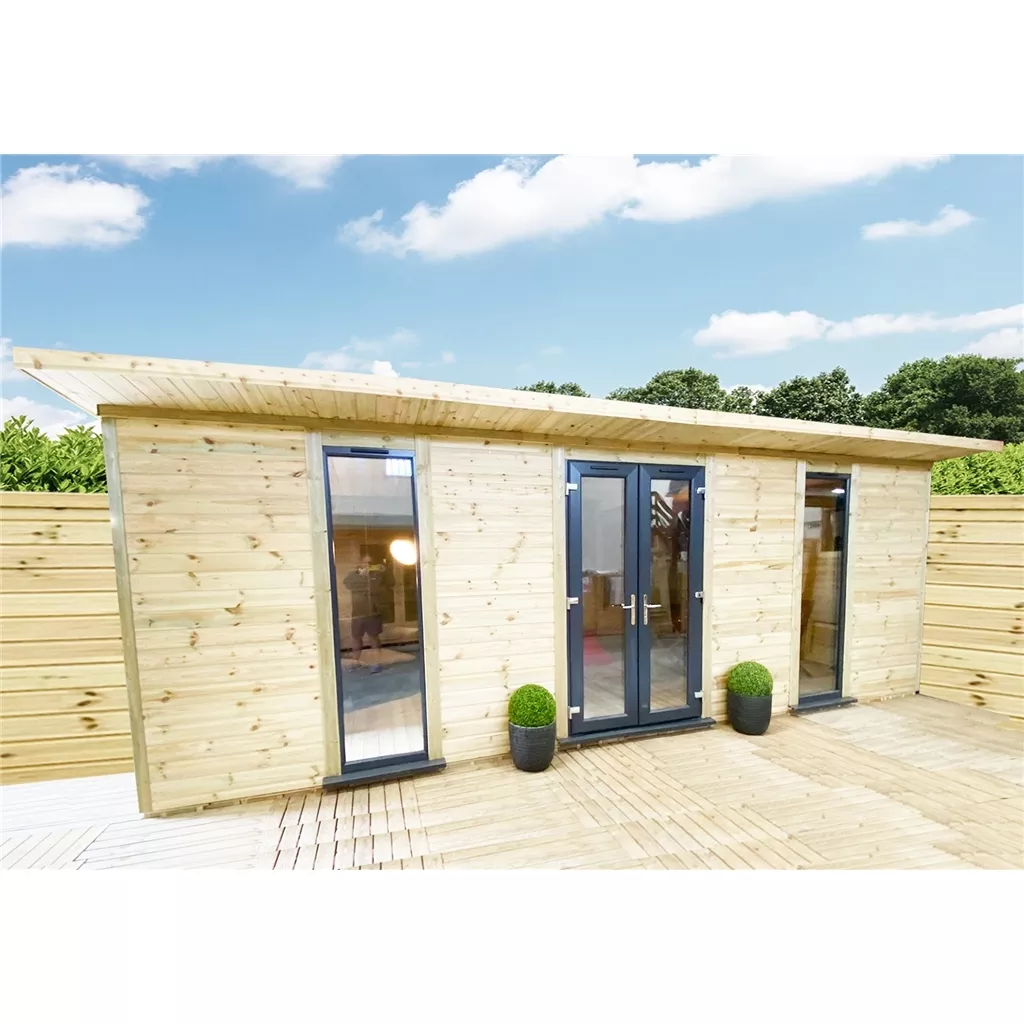 Save £7,417.01 · 31%
Compare the whole thermal envelope rather than a single insulation figure: walls, floor, roof, glazing, draught sealing and doors all influence comfort and running costs. For an insulated garden room, plan the whole usable space before choosing the shell: desk or furniture positions, glazing, heating, power and the route for services all affect the final layout. A firm, level base and good access make installation much easier. For Church Crookham deliveries, the exact postcode, access and any installation requirements are confirmed before the order proceeds.
Delivery options vary by product and postcode. Installation is available on selected garden buildings. Always check the product's base requirements before ordering and make sure there is suitable access to the delivery or installation area.
Measure the usable garden area and allow space for access, doors, roof overhangs and maintenance. It is usually better to allow some spare internal storage space rather than buying to the exact minimum.
Installation is available on selected buildings. Availability depends on the product, postcode and base conditions, so our team will confirm the details before the order proceeds.
Yes. Every shed or garden building should stand on a firm, level and well-drained base. The base is the foundation underneath the building; it is different from the internal floor supplied with some sheds. Common options include concrete, paving slabs, timber frames and plastic base systems. Shop shed bases →
Wooden garden buildings are designed to be weather-resistant rather than completely waterproof. Correct assembly, a level base, a properly fitted roof covering, timber treatment and ventilation all help keep the building dry and performing well. Read our wooden shed care guide →
Many garden buildings in England can be installed under permitted development rights, subject to height, position and coverage limits. A key rule is that a building within 2 metres of a boundary is generally limited to 2.5 metres overall height. Listed buildings, flats and some restricted or designated properties need extra checks. Read our planning permission guide →